
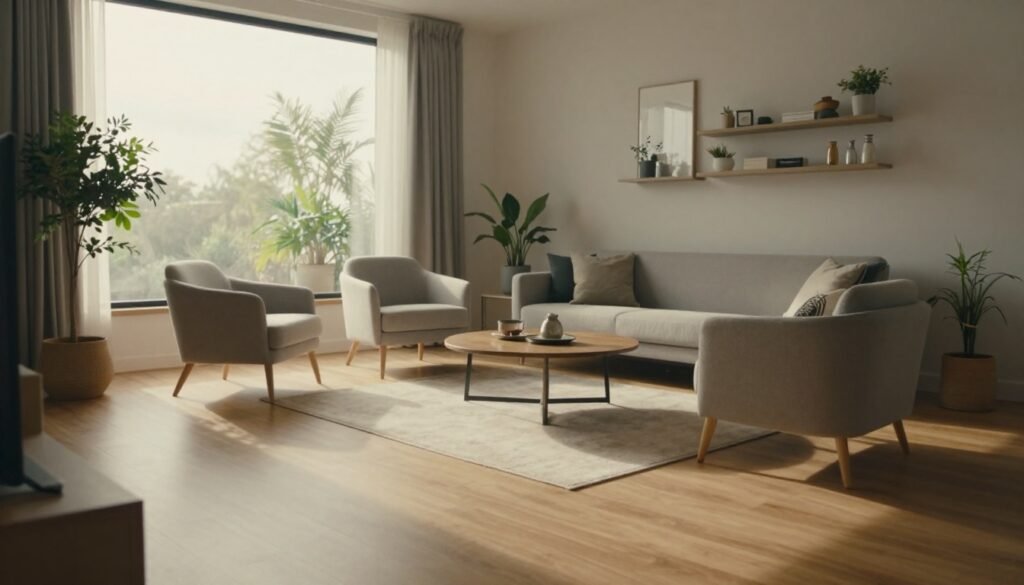

A small living room can feel crowded even when you haven’t filled it with much furniture. Often, the problem is the arrangement, and a better small living room layout starts with clear walking paths.
You can keep comfortable seating, useful storage, and room for guests without squeezing furniture into every corner. These small living room ideas start with how you move through the room, then help you choose pieces that support your everyday routine.
Key Takeaways
- Plan the main walking route before arranging furniture, and keep doorways, windows, heaters, and other frequently used features accessible.
- Choose a layout based on the room’s shape and entry points. Measure furniture by its full footprint, including the space needed to sit, open doors, or move pieces.
- Size the coffee table and rug around the seating arrangement, with enough clearance to sit, stand, and move comfortably.
- Keep sightlines open, add storage only for items that need a home, and test the floor plan with painter’s tape before buying furniture.
Start with the Room’s Walking Paths
Before moving your sofa, map the route you use most as part of your space planning. In small space living, prioritize the path from the entrance to the kitchen, a balcony, or another room. Check your furniture layout against that route, which needs to stay usable when someone is sitting down.
Measure More Than the Walls
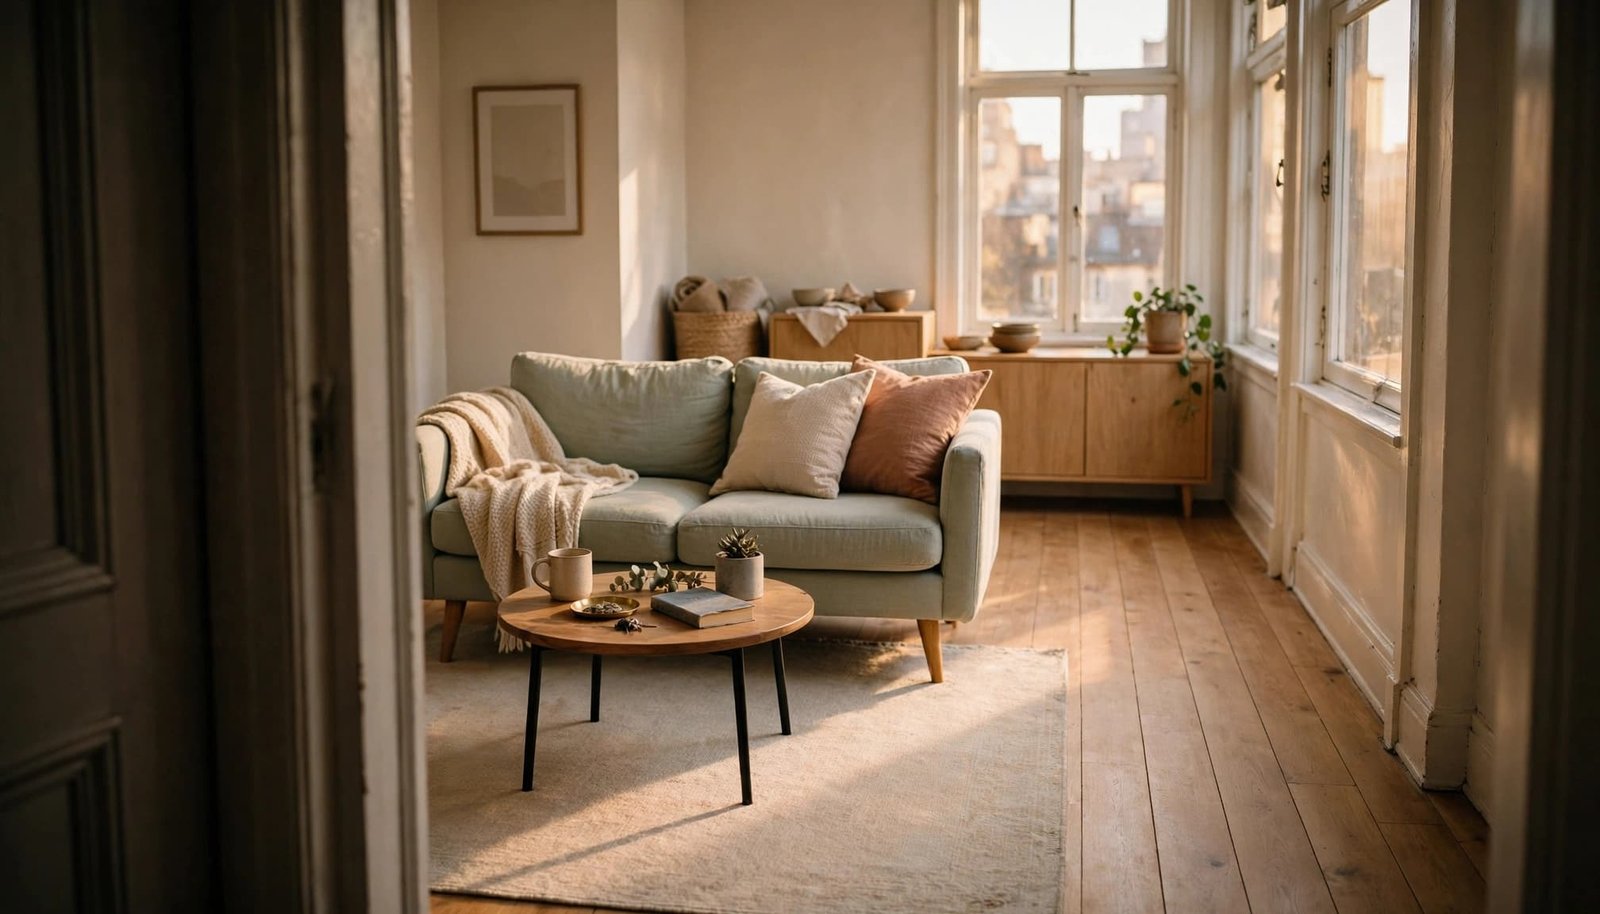
Record the room’s length and width, then mark doorways, window heights, outlets, radiators, and built-in features. Measure how far doors open, including cabinet doors.
Also note anything that needs regular access. A balcony door, heater, or frequently opened window can rule out an otherwise appealing furniture position.
Measure the usable space rather than assuming the entire floor is available. Include baseboards and projecting window sills when checking whether furniture will sit against a wall.
Protect the Main Route
Emily Henderson’s living room ideas and layout rules recommend roughly 30 to 36 inches between large furniture pieces where space allows.
Use that range as a planning target, not a universal requirement. Mobility needs, door widths, and local accessibility requirements may call for more room.
The guide mentions 18 to 24 inches as a constrained-space fallback. Reserve tighter gaps for occasional access, rather than your main route.
Measure a walkway with chairs in their normal sitting position. A chair that fits when tucked away may block the route during use.
Choose a Small Living Room Layout for Your Room Shape
The most useful arrangement depends on where people enter, what they face, and which walls are available. Start with the room’s shape rather than a matching furniture set.
Long, Narrow Rooms
Place the sofa along a long wall when this preserves a continuous route beside the seating. Position the television or main focal point opposite it where practical.
Use a slim media console and a modest coffee table. Two deep pieces facing each other can leave an uncomfortable corridor between them.
An accent chair can sit diagonally at one end, provided it doesn’t pinch the walkway. Avoid placing a chair at each end simply for symmetry.
Square Rooms and Open-Concept Spaces
A sofa facing one chair is a useful starting point for a compact square room. Angle the chair for conversational seating, and keep the seating arrangement clear of the main route.
In an open concept space, floating the sofa can separate living and dining areas. Check the route behind it before adding a console table.
Against a wall, the sofa often leaves more usable floor space. A small gap can look comfortable if room permits, but you don’t need to sacrifice circulation.
Rooms with Multiple Doorways
Draw the routes between doors first, and keep tall vertical elements out of those sightlines. Arrange seating beside those routes, rather than across them.
If a fireplace competes with the television, choose the focal point you use most. A swivel chair can accommodate both; if routes still compete, an interior design service can help resolve them with a measured plan.
For rooms under 100 square feet, start with a loveseat and one movable chair. Add a sectional only after testing its full footprint, including the chaise.
Choose Seating That Earns Its Footprint
Furniture scale affects both movement and comfort. Slim arms and exposed legs can reduce visual weight, but the outside dimensions still determine whether a piece fits.
Compare Width, Depth, and Usable Seating
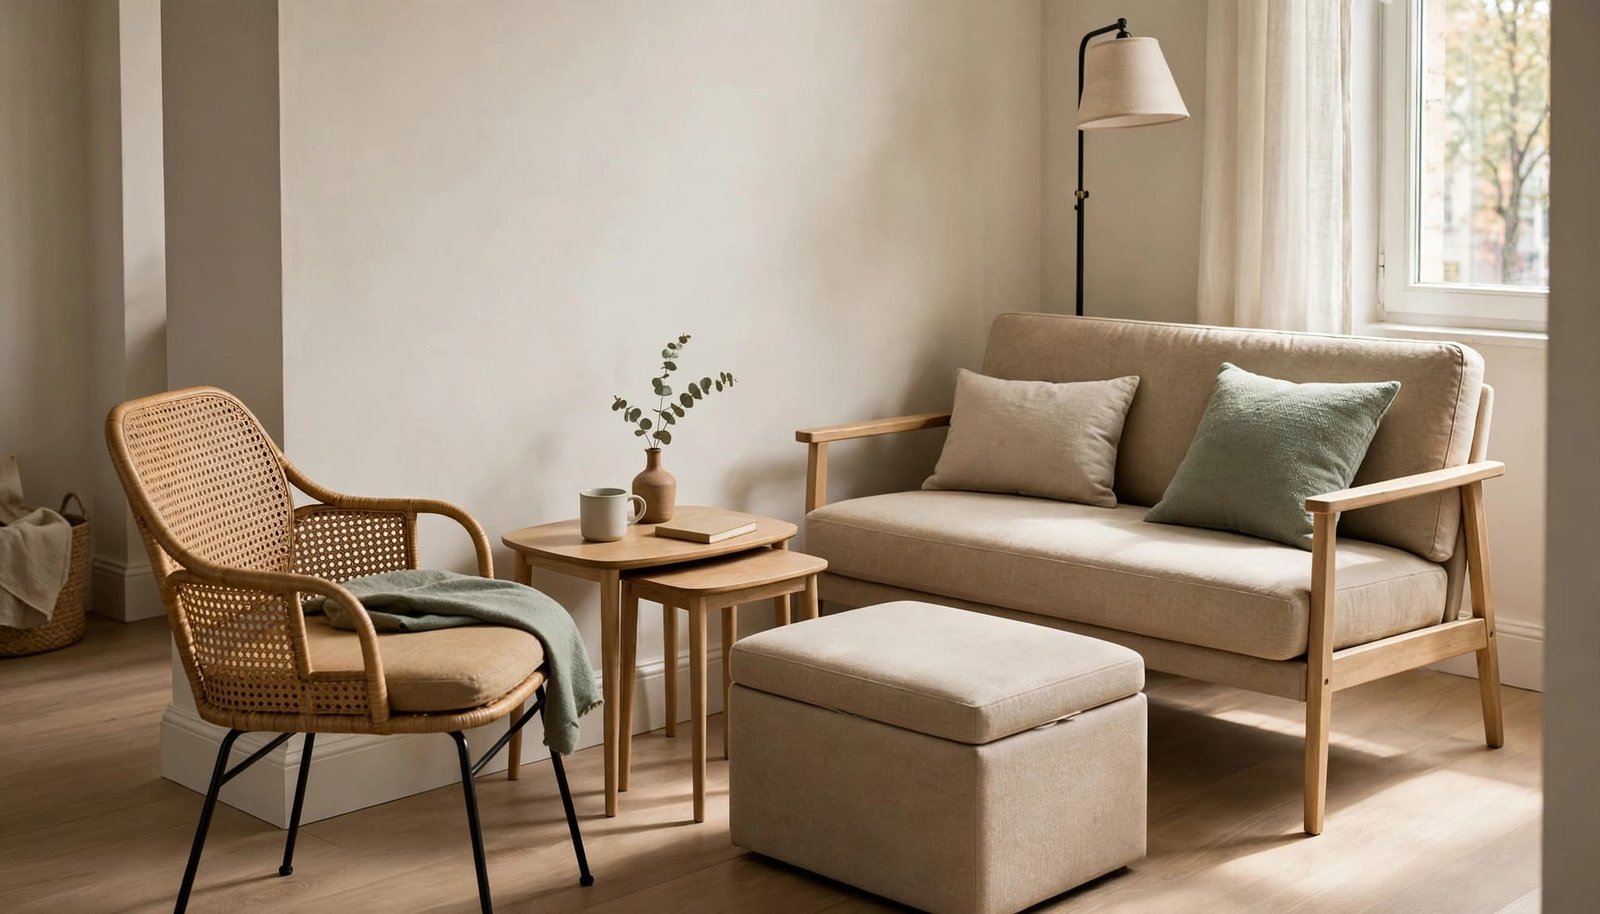
NFM’s living room furniture buying guide lists standard sofas at approximately 72 to 96 inches wide. Even the smaller end can overwhelm a micro-space, so compare living room furniture by its measured footprint.
Check depth as carefully as width. A deep sofa can shorten the route to the coffee table, even when it fits along the wall.
Compare usable seat width, too. Broad arms take up room without providing another place to sit. Try the seat height and depth before buying whenever possible.
Whether you’re browsing IKEA, Sixpenny, or secondhand listings, seller labels like “apartment sized sofa” can be misleading. Check actual dimensions instead of relying on the label.
Keep Guest Seating Flexible
Plan permanent seating around the people who use the room daily, especially for apartment living. Extra guests don’t always need permanent armchairs.
A lightweight accent chair, sturdy seating ottoman, or dining chair that moves easily can provide occasional seating. Check that each piece is designed to support a seated adult.
On a limited budget, rearrange existing furniture before replacing it. If you spend more, prioritize seating comfort, durable upholstery, and dimensions that fit. An interior design service can help assess unusual room or furniture dimensions. A higher price won’t solve an oversized footprint.
Size the Coffee Table and Rug Together
The center of the seating group needs enough space for feet, movement, and everyday use. Choose the table and rug after settling the sofa position.
Keep the Table Reachable
Aim for approximately 16 to 18 inches between the sofa and coffee table as a starting point. Joshua Jones’s coffee-table sizing guidance gives a broader range of 14 to 18 inches.
Adjust for the people using the room. Test whether you can sit down, stand up, and reach a drink without stretching.
A table around half to two-thirds of the sofa’s length is a useful proportion guide. Clearance matters more than the ratio.
Round tables remove projecting corners, but they aren’t automatically smaller. Compare the full diameter with the width of a rectangular option.
Anchor the Seating with One Rug
Choose an area rug large enough for the front legs of the sofa and nearby chairs to rest on it. This visually connects the seating instead of leaving a small rug isolated under the table.
A 5-by-8-foot or 6-by-9-foot rug may work in a smaller room, depending on its proportions. Measure the actual room first, including door swings and floor vents.
In an open-concept room, use the rug to define the lounge area. Avoid adding several small rugs that divide an already limited floor.
Open Up Sightlines and Layer the Lighting
A practical small living room layout keeps views through the room as open as possible. Layered lighting helps the space feel comfortable without adding more furniture.
Keep Tall Pieces Out of Key Views
Stand in the doorway and look toward the window or far wall. Tall vertical elements, such as a cabinet placed directly in that view, can make the room feel more enclosed.
Place bulky storage on a side wall when possible, and choose a low media console to keep storage accessible without blocking the view. Keep furniture beneath windows low, and leave heaters and window access clear.
A mirror can reflect daylight or an open part of the room. Position it carefully so it doesn’t reflect clutter or create uncomfortable glare. Dark furniture can work, too, particularly when its shape is simple.
Give Each Light a Purpose
Choose low profile lighting overhead for general visibility, then add accent lighting near a seat for reading or other tasks. A small lamp on an existing cabinet can soften the room without requiring another table.
Tuck a floor lamp beside or behind the sofa if its base fits safely. Keep cords away from walking routes.
Choose dimmable lighting where practical, and check compatibility before buying bulbs. Adjustable brightness makes the same seating area useful for reading and relaxing. Creative Peep’s advice on separating work and relaxation zones also helps when your living room doubles as a workspace.
Add Storage Without Filling Every Wall
Start by identifying what needs a home: blankets, games, charging cables, books, or children’s toys. Choose storage solutions for those items instead of adding cabinets without a clear purpose.
A closed media console can hide everyday clutter. Check its depth, cable openings, and ventilation before buying, especially if it holds electronics.
Storage ottomans work well when you can lift the lid without moving other pieces. Nesting tables are useful multi-functional furniture when they suit your routine. The smaller table can stay tucked away between visits.
Use vertical elements such as wall-mounted shelves to save floor space, but check the wall and lease conditions first. Secure tall freestanding furniture according to the manufacturer’s instructions. Keep heavy items low and avoid shelves that project into busy routes.
Leave some surfaces clear. A room can have enough physical space and still feel crowded when every shelf and tabletop is full.
For a manageable starting point, use Creative Peep’s simple ways to reduce household clutter. Clearing unused items first helps you avoid buying storage you don’t need.
Test the Floor Plan Before Buying Anything
A floor plan can reveal problems before you commit to a sofa or sectional. magicplan’s floor-plan app can help create and document the room, but verify key measurements with a tape measure.
You don’t need software to test a small living room layout. Painter’s tape and an ordinary measuring tape can help you judge furniture footprints.
- Mark the sofa, table, storage, and chair outlines on the floor using their actual outside dimensions.
- Walk through your normal routine, including opening doors, reaching windows, and sitting down with the table in place.
- Test the guest arrangement, then check whether extra seating can move away without blocking another area.
Leave the outlines in place long enough to notice awkward routes. Include the space needed for recliners, drawers, and storage lids to open.
Also measure the delivery route. Doorways, stairs, elevators, and tight turns matter as much as the furniture’s final position.
If the room remains difficult, virtual design from an interior design service can help review measured plans and photographs. Ask for dimensioned layouts and furniture specifications before purchasing. A planning app documents the space; it doesn’t replace personalized design advice.
30 Design Ideas for Bedrooms: Styles, Decorating Ideas for Bedrooms & Bedroom Decor Inspo
Frequently Asked Questions
How much space should I leave for a walkway in a small living room?
Aim for roughly 30 to 36 inches between large furniture pieces where space allows. Treat this as a planning target, and keep your main route clear when chairs are in their normal sitting position.
What furniture layout works best in a small living room?
It depends on the room’s shape, entrances, and the route you use most. Start by mapping the paths between doors, then arrange seating beside them rather than across them.
How do I choose a sofa for a small living room?
Compare the sofa’s actual width and depth with the usable floor space, rather than relying on labels like “apartment sized.” Check that the sofa leaves room to move and provides comfortable, usable seating.
How can I test a living room layout before buying furniture?
Mark each piece’s outside dimensions on the floor with painter’s tape, then walk through your usual routines and test door swings and seating. Measure the delivery route too, since doorways, stairs, elevators, and tight turns can affect what you can bring in.
Make the Layout Work for Everyday Life
A room feels more spacious when you can move comfortably, reach what you need, and sit without rearranging everything. Usable space matters more than fitting in a complete furniture set.
A successful living room design supports comfortable movement and everyday routines. Start with one change: clear the main route or test a better sofa position. Let your daily routine guide the next decision, and add furniture only when it earns its place.
30 Design Ideas for Bedrooms: Styles, Decorating Ideas for Bedrooms & Bedroom Decor Inspo


Pingback: Peel and Stick Wallpaper for Renters: Choose With Care